


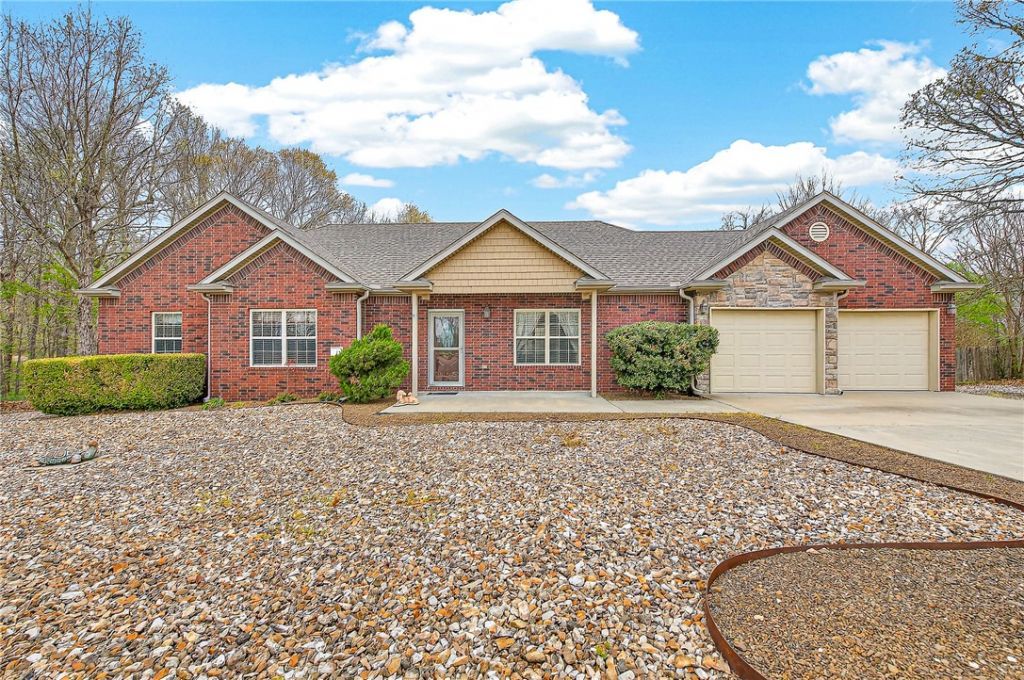


BEDS3
BATHS2 full
SQUARE FEET1,588
MLS#1341009
STATUSPending
PROPERTY TYPEResidential - Single Family
SUBDIVISIONTilton Sub Bvv
SCHOOLGravette
Property Description
Beautiful 1588 sqft home in Tilton Subdivision in Bella Vista on Sherman Dr, a non-thoroughfare road. New carpet throughout the home and new luxury vinyl plank flooring in the dining/kitchen/laundry area, 2026 (since the home was vacated). Water heater installed in 2020, roof installed in 2023, and a new heat pump in 2025. (24' x 22') 2 car garage with separate doors, keyless entry and remote. 24' x 8' back deck (15' covered with 9' open) with stairs to the level landscaped rock/grass back yard. Around the south side of the house, behind the fence, the sidewalk leads to a 14' x 10' shed with a roll-up door (perfect for a golf cart, mower, yard tools or shop) as well as a back door for access from the back yard. Home was pre-inspected and all necessary repairs completed. 2 blocks from Tunnel Vision trail. 5 miles to I-49 and 25 minutes to Wal-Mart Home Office.
Property Features
Property Type: Residential - Single Family
Cooling: Central Air, Electric, Heat Pump
Fireplaces: 1
Heating: Central, Heat Pump
Lot Size: 0.26 Acres
Roof Type: Architectural, Shingle
Stories: 1.0
Taxes: $1,416
Year Built: 2008
Amenities
Attic
Ceiling Fan(s)
Granite Counters
Pantry
Programmable Thermostat
Storage
Walk-In Closet(s)
Window Treatments
Concrete Driveway
Feature Descriptions
Appliances: Dryer, Dishwasher, Electric Cooktop, Electric Oven, Electric Range, Electric Water Heater, Disposal, Microwave Hood Fan, Microwave, Smooth Cooktop, Washer, Plumbed For Ice Maker
Body of Water: Loch Lomond
Community Features: Biking, Clubhouse, Dock, Fitness, Golf, Playground, Park, Pool, Recreation Area, Sauna, Tennis Court(s), Trails/Paths
Days on Site: 57
Exterior: Brick, Block, Concrete, Vinyl Siding
Fencimg: Back Yard, Chain Link
Fireplace: Gas Log, Living Room
Flooring: Carpet, Luxury Vinyl Plank, Tile
HOA Fee: 40/ Monthly
Laundry: Washer Hookup, Dryer Hookup
Lot: Cleared, City Lot, Landscaped, Subdivision, Sloped
Lot Dimensions: 106x103x104x121
Parcel#: 16-30673-000
Parking: Attached, Garage, Garage Door Opener
Parking Notes: Attached, Garage, Garage Door Opener
Patio/Porch: Deck
Pool: None, Community
Sauna: Yes
Sewer: Septic Tank
Spa: Community
Swimming Pool: Yes
Utilities: Cable Available, Electricity Available, Natural Gas Available, Natural Gas Not Available, Propane, Septic Available, Water Available
Water: Public
Water Features: None
Window: Blinds
Room Sizes
Garage: 24 X 22 Level - Main
Utility Room: 8.5 X 6.5 Level - Main
Kitchen: 23 X 9.5 Level - Main
Bedroom: 11.5 X 10.5 Level - Main
Bedroom: 12.5 X 11.5 Level - Main
Primary Bedroom: 15.5 X 13.5 Level - Main
Living Room: 23 X 18 Level - Main
Local Schools
School District: Gravette
Listed By / Shown By
Listed By
Agency Name: Weichert, REALTORS Griffin Company Bentonville
Shown By
Agent Name: Jodi Burks
Agent Phone: (479) 256-5342
Agency Title: Crye-Leike Real Estate Services

Source: NWAKBOR MLS
Estimate Your Payment
Estimated Payment
$ 971.34 per month $754.47 Principal & Interest $118.00 Property Tax $98.88 Homeowner's InsuranceChange Payment Information




Privacy Policy / DMCA Notice / ADA Accessibility


This site is hosted, designed and copyright
© 1994 - 2026 by
Delta Media Group, Inc. -- Patent Pending --
8 Sherman Drive | MLS# 1341009
This single family home located at 8 Sherman Drive, Bella Vista, AR 72715 is currently listed for sale with an asking price of $339,000. This property was built in 2008 and has 3 bedrooms and 2 full baths with 1588 sq. ft. Sherman Drive is located in the Tilton Sub Bvv subdivision within the Gravette school district. Search Tilton Sub Bvv real estate on jodiburks.crye-leike.com today.