




BEDS5
BATHS6 full 1 partial
SQUARE FEET6,842
MLS#1344314
STATUSPending
PROPERTY TYPEResidential - Single Family
SUBDIVISIONHaxton Estates
SCHOOLBentonville
Property Description
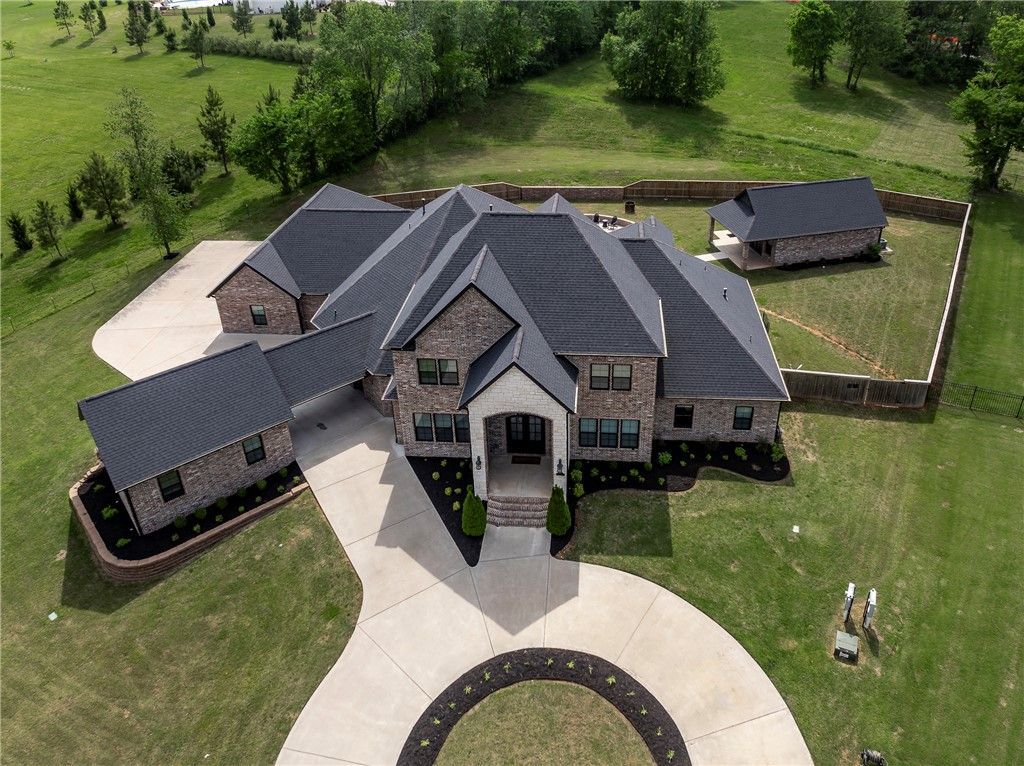
Stunning property nestled into the culdesac of Haxton Estates, near Shadow Valley, Pinnacle, Promenade, restaurants & just minutes to Wal-Mart Home Office. Thoughtfully designed home on an expansive 1.12 acre lot, brick and stone exterior, covered patio with fireplace and outdoor kitchen, in-ground heated pool. Interior features abundant natural light, grand entrance, dedicated office, formal dining and family room, living room, gourmet kitchen equipped with quartz countertops, generous kitchen island, walk-in working pantry, great cabinetry for ample storage, butler pantry, mud room and large laundry, amazing storage closets and extra pantry, primary suite with 2 large walk-in closets with islands, built-in sauna & exercise room, upper level with well-appointed bedrooms each with their own walk in closet and personal bath, and media room. Pool house with kitchen and laundry room. Guest house with full bath.
Property Features
Property Type: Residential - Single Family
Cooling: Central Air, Electric
Fenced: Yes
Fireplaces: 3
Heating: Central, Gas
Home Style: European, Traditional
Lot Size: 1.12 Acres
Roof Type: Architectural, Shingle
Stories: 2.0
Taxes: $14,332
Year Built: 2021
Amenities
Attic
Wet Bar
Built-in Features
Ceiling Fan(s)
Eat-in Kitchen
Pantry
Programmable Thermostat
Walk-In Closet(s)
Wired for Sound
Window Treatments
In-Law Floorplan
Multiple Living Areas
Mud Room
Storage
Concrete Driveway
Feature Descriptions
Appliances: Convection Oven, Double Oven, Dryer, Dishwasher, Gas Cooktop, Disposal, Gas Water Heater, Ice Maker, Microwave, Refrigerator, Range Hood, Washer, PlumbedForIce Maker
Community Features: Curbs, Near Fire Station, Near Hospital, Near Schools, Park, Shopping, Sidewalks
Days on Site: 27
Exterior: Brick, Rock
Fencimg: Back Yard, Fenced, Privacy, Wood
Fireplace: Family Room, Living Room, Outside
Flooring: Luxury Vinyl Plank, Tile
HOA Fee: 250/ Annually
Laundry: Washer Hookup, Dryer Hookup
Lot: Central Business District, Cleared, Cul-De-Sac, City Lot, Landscaped, Level, Near Park
Parcel#: 02-23706-000
Parking: Attached, Garage, Circular Driveway, Garage Door Opener, Workshop in Garage
Parking Notes: Attached, Garage, Circular Driveway, Garage Door Open
Patio/Porch: Covered, Patio
Pool: Gunite, Heated, Pool
Sauna: Yes
Sewer: Public Sewer
Spa: Sauna, Steam Room
Utilities: Electricity Available, Fiber Optic Available, Natural Gas Available, Sewer Available, Water Available
Water: Public
Water Features: None
Window: Double Pane Windows, Blinds
Room Sizes
Garage: 1323 sqft Level - Main
Local Schools
School District: Bentonville
Listed By / Shown By
Listed By
Agency Name: Coldwell Banker Harris McHaney & Faucette-Rogers
Shown By
Agent Name: Jodi Burks
Agent Phone: (479) 256-5342
Agency Title: Crye-Leike Real Estate Services

Source: NWAKBOR MLS
Estimate Your Payment
Estimated Payment
$ 6,732.25 per month $4,896.25 Principal & Interest $1,194.33 Property Tax $641.67 Homeowner's InsuranceChange Payment Information




Privacy Policy / DMCA Notice / ADA Accessibility


This site is hosted, designed and copyright
© 1994 - 2026 by
Delta Media Group, Inc. -- Patent Pending --
5104 S Haxton Circle | MLS# 1344314
This single family home located at 5104 S Haxton Circle, Bentonville, AR 72713 is currently listed for sale with an asking price of $2,200,000. This property was built in 2021 and has 5 bedrooms and 6 full and 1 partial baths with 6842 sq. ft. S Haxton Circle is located in the Haxton Estates subdivision within the Bentonville school district. Search Haxton Estates real estate on jodiburks.crye-leike.com today.