


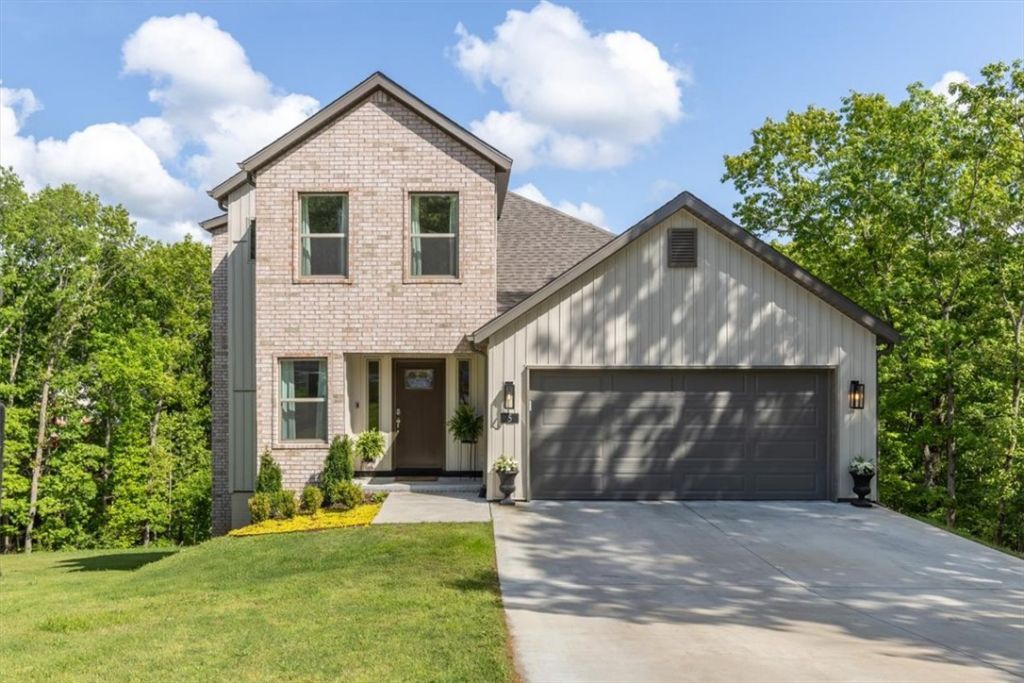


BEDS3
BATHS2 full 1 partial
SQUARE FEET1,632
MLS#1328325
STATUSActive
PROPERTY TYPEResidential - Single Family
SUBDIVISIONSidlaw Hills Bvv
SCHOOLGravette
Property Description
Two-level home on a .40-acre lot. Ideally located at the end of a cul-de-sac and just 2 minutes from Scottsdale Golf Course, the dog park, and Lake Loch Lomond. 6 minutes to the recreation center, and 7 minutes to grocery store. Beautiful setting with covered deck overlooking the trees and a spacious cleared yard for outdoor enjoyment. The interior features a welcoming foyer with a large closet and an open-concept layout including a formal dining area & eat-in kitchen with island seating. The kitchen features a walk-in pantry, stainless appliances, 3cm granite, and full tile backsplash. Vaulted ceilings enhance the living room, and large windows with beautiful drapery provides abundant natural light. The main-level primary suite offers convenience and comfort. Half bath for guests. Upstairs there are 2 spacious bedrooms with large closets and a full bath with double sinks. Bella Vista OZ Trails Bike Lift opening soon!
Property Features
Property Type: Residential - Single Family
Basement: None, Crawl Space
Cooling: Central Air, Electric
Heating: Central, Electric
Home Style: Traditional
Lot Size: 0.40 Acres
Roof Type: Architectural, Shingle
Stories: 2.0
Taxes: $3,266
Year Built: 2024
Amenities
Attic
Ceiling Fan(s)
Eat-in Kitchen
Pantry
Programmable Thermostat
Quartz Counters
Split Bedrooms
Storage
Walk-In Closet(s)
Window Treatments
Concrete Driveway
Feature Descriptions
Appliances: Counter Top, Dishwasher, Electric Range, Electric Water Heater, Disposal, Microwave
Body of Water: Loch Lomond
Community Features: Biking, Clubhouse, Golf, Playground, Tennis Court(s), Lake, Park, Pool, Trails/Paths
Days on Site: 197
Exterior: Brick, Vinyl Siding
Fencimg: None
Fireplace: None
Flooring: Carpet, Luxury Vinyl Plank, Tile
Laundry: Washer Hookup, Dryer Hookup
Lot: City Lot, Landscaped, Near Park, Rolling Slope, Subdivision, Wooded, Near Golf Course
Parcel#: 16-28645-000
Parking: Attached, Garage, Garage Door Opener
Parking Notes: Attached, Garage, Garage Door Opener
Patio/Porch: Covered, Deck, Porch
Pool: Pool, Community
Sewer: Septic Tank
Swimming Pool: Yes
Utilities: Cable Available, Electricity Available, Septic Available, Water Available
Water: Public
Window: Double Pane Windows, Vinyl, Blinds, Drapes
Room Sizes
Dining Room: 11.4 X 7.9 Level - Main
Utility Room: 5.5 X 6.5 Level - Main
Primary Bathroom: 1.7 X 8.5 Level - Main
Primary Bedroom: 14.4 X 12 Level - Main
Living Room: 12.6 X 14.7 Level - Main
Kitchen: 12.4 X 8.6 Level - Main
Half Bath: 5.6 X 4.8 Level - Main
Garage: 19.4 X 20.3 Level - Main
Dining Room: 11 X 7 Level - Main
Bathroom: 7.7 X 7.1 Level - Second
Bedroom: 10.3 X 11.5 Level - Second
Bedroom: 12.7 X 11.8 Level - Second
Local Schools
School District: Gravette
Listed By / Shown By
Listed By
Agency Name: Lindsey & Assoc Inc Branch
Shown By
Agent Name: Jodi Burks
Agent Phone: (479) 256-5342
Agency Title: Crye-Leike Real Estate Services

Source: NWAKBOR MLS
Estimate Your Payment
Estimated Payment
$ 1,184.66 per month $806.77 Principal & Interest $272.17 Property Tax $105.73 Homeowner's InsuranceChange Payment Information




Privacy Policy / DMCA Notice / ADA Accessibility


This site is hosted, designed and copyright
© 1994 - 2026 by
Delta Media Group, Inc. -- Patent Pending --
5 Arran Lane | MLS# 1328325
This single family home located at 5 Arran Lane, Bella Vista, AR 72715 is currently listed for sale with an asking price of $362,500. This property was built in 2024 and has 3 bedrooms and 2 full and 1 partial baths with 1632 sq. ft. Arran Lane is located in the Sidlaw Hills Bvv subdivision within the Gravette school district. Search Sidlaw Hills Bvv real estate on jodiburks.crye-leike.com today.