




BEDS4
BATHS3 full
SQUARE FEET2,580
MLS#1344812
STATUSActive
PROPERTY TYPEResidential - Single Family
SUBDIVISIONStonebridge Meadows Ph III
SCHOOLFayetteville
Property Description
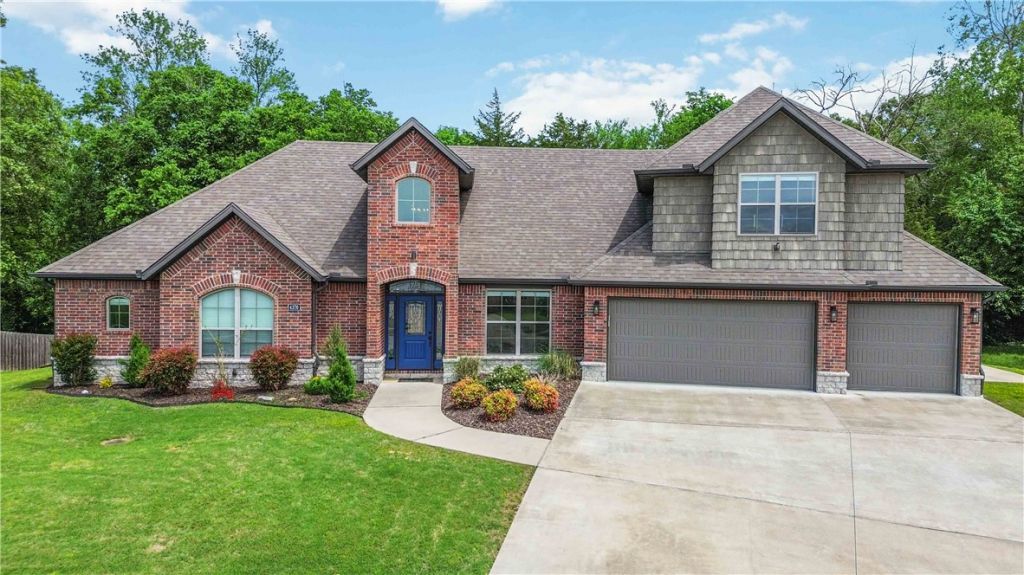
This one-of-a-kind home was designed from the ground up with one intention ? to honor its setting. Every detail, inside and out, was thoughtfully chosen to draw the eye toward the back yard creek and the sweeping mountain views beyond.The exterior makes a lasting first impression with real stone wainscoting and brick, and that same attention to quality carries throughout. Inside, you'll find custom stained knotty Alder cabinetry, 3 cm granite counters, a raised bar top, and a striking fireplace hearth finished in black pearl granite. Crown molding, window valances, and vaulted ceilings in both the primary bath and front bedroom add architectural warmth that feels curated, not cookie-cutter.Four spacious bedrooms, three full baths, landing area, and a three-car garage give you the space and function to match the style.5K in preferred lender credit
Property Features
Property Type: Residential - Single Family
Cooling: Central Air, Electric
Fireplaces: 1
Heating: Central
Lot Size: 0.40 Acres
Roof Type: Architectural, Shingle
Stories: 2.0
Taxes: $3,647
Year Built: 2020
Amenities
Attic
Ceiling Fan(s)
Cathedral Ceiling(s)
Eat-in Kitchen
Granite Counters
Pantry
Programmable Thermostat
Split Bedrooms
Storage
Walk-In Closet(s)
Window Treatments
Concrete Driveway
Feature Descriptions
Appliances: Convection Oven, Dishwasher, ENERGY STAR Qualified Appliances, Electric Range, Gas Cooktop, Disposal, Gas Water Heater, Microwave, Range Hood, Self Cleaning Oven, Tankless Water Heater, Water Heater, Plumbed For Ice Maker
Community Features: Playground, Park
Days on Site: 28
Exterior: Brick, Block, Concrete
Fencimg: None
Fireplace: Gas Log, Living Room
Flooring: Carpet, Laminate, Simulated Wood, Tile, Wood
Laundry: Washer Hookup, Dryer Hookup
Lot: Cleared, City Lot, None
Parcel#: 765-24464-000
Parking: Attached, Garage, Garage Door Opener
Parking Notes: Attached, Garage, Garage Door Opener
Patio/Porch: Covered, Patio
Sewer: Public Sewer
Utilities: Electricity Available, Fiber Optic Available, Natural Gas Available, High Speed Internet Available, Sewer Available, Water Available
Water: Public
Water Features: None
Window: Double Pane Windows, Vinyl, Blinds
Room Sizes
Bathroom: 13.5. X 5.3. Level - Second
Bedroom: 13.5. X 12.9. Level - Second
Bedroom: 13.5. X 14.1. Level - Second
Utility Room: 6.9. X 5.3. Level - Main
Bathroom: 4.9. X 10.1. Level - Main
Bedroom: 10.6. X 11.11. Level - Main
Primary Bathroom: 9.3. X 19.8. Level - Main
Dining Room: 11.4. X 11.7. Level - Main
Primary Bedroom: 14.9. X 13.11. Level - Main
Eatin Kitchen: 13.2. X 11.1. Level - Main
Living Room: 29.6. X 15.1. Level - Main
Local Schools
School District: Fayetteville
Listed By / Shown By
Listed By
Agency Name: Collier & Associates
Shown By
Agent Name: Jodi Burks
Agent Phone: (479) 256-5342
Agency Title: Crye-Leike Real Estate Services

Source: NWAKBOR MLS
Estimate Your Payment
Estimated Payment
$ 1,688.39 per month $1,224.06 Principal & Interest $303.92 Property Tax $160.42 Homeowner's InsuranceChange Payment Information




Privacy Policy / DMCA Notice / ADA Accessibility


This site is hosted, designed and copyright
© 1994 - 2026 by
Delta Media Group, Inc. -- Patent Pending --
4376 E Troon Drive | MLS# 1344812
This single family home located at 4376 E Troon Drive, Fayetteville, AR 72701 is currently listed for sale with an asking price of $550,000. This property was built in 2020 and has 4 bedrooms and 3 full baths with 2580 sq. ft. E Troon Drive is located in the Stonebridge Meadows Ph III subdivision within the Fayetteville school district. Search Stonebridge Meadows Ph III real estate on jodiburks.crye-leike.com today.