


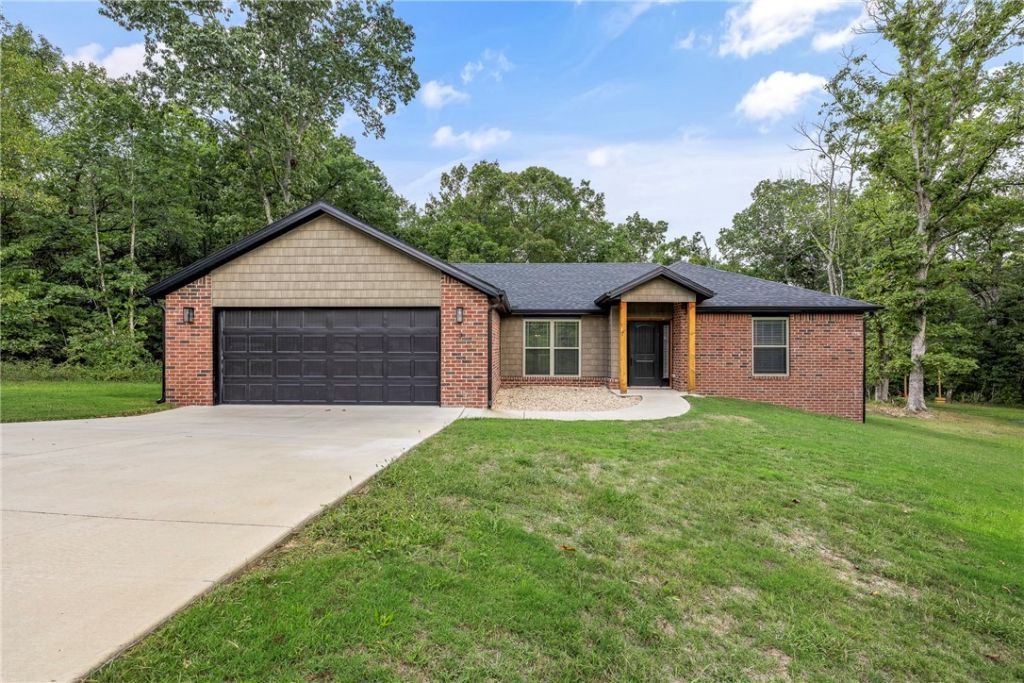


BEDS3
BATHS2 full
SQUARE FEET1,618
MLS#1342693
STATUSActive
PROPERTY TYPEResidential - Single Family
SUBDIVISIONOakford Sub Bvv
SCHOOLBentonville
Property Description
Welcome to the MTB capital?where trail days + elevated living collide. Built in 2023, this better-than-new home has barely been lived in & feels brand new. Smart split floor plan, open-concept flow, and clean, modern finishes make everyday living easy + elevated. Turnkey perks: gutters + custom blinds already done. Kitchen delivers with granite counters, custom backsplash, and a layout made for hosting. Primary suite = your reset zone with a spa-style custom tile shower. Every detail feels fresh, functional, and dialed in. Bonus: second parcel conveys for a total of .65 acres?room to breathe, build, entertain, or invest in your future vision. Location hits: minutes to the new bike park, golf course, lakes, recreation center, groceries, and local dining in both NWA + MO. Ride in the morning, gather at night, and live surrounded by nature without giving up convenience. Low-maintenance, high-lifestyle, and truly move-in ready. (2 bed septic)
Property Features
Property Type: Residential - Single Family
Cooling: Central Air, Electric
Heating: Central, Electric
Home Style: Traditional
Lot Size: 0.64 Acres
Roof Type: Architectural, Shingle
Stories: 1.0
Taxes: $4,131
Year Built: 2023
Amenities
Attic
Ceiling Fan(s)
Cathedral Ceiling(s)
Eat-in Kitchen
Granite Counters
Programmable Thermostat
Split Bedrooms
Storage
Walk-In Closet(s)
Window Treatments
Mud Room
Concrete Driveway
Feature Descriptions
Appliances: Electric Range, Electric Water Heater, Disposal, Microwave Hood Fan, Microwave, Self Cleaning Oven, Plumbed For Ice Maker
Community Features: Biking, Clubhouse, Dock, Fitness, Playground, Recreation Area, Tennis Court(s), Near Hospital, Near Schools, Park, Pool, Shopping, Trails/Paths
Days on Site: 41
Exterior: Brick, Vinyl Siding
Fencimg: Other, Privacy, See Remarks, Wood
Fireplace: None
Flooring: Tile, Vinyl
Laundry: Washer Hookup, Dryer Hookup
Lot: Cleared, Landscaped, Level, Near Park, Secluded, Wooded
Parcel#: 16-23205-000
Parking: Attached, Garage, Garage Door Opener
Parking Notes: Attached, Garage, Garage Door Opener
Patio/Porch: Deck
Pool: Pool, Community
Sewer: Septic Tank
Swimming Pool: Yes
Utilities: Electricity Available, Septic Available, Water Available
Water: Public
Water Features: None
Window: Double Pane Windows, Blinds
Room Sizes
Utility Room: 6.5 X 5.5 Level - Main
Mud Room: 5.5 X 5.5 Level - Main
Primary Bathroom: 10.5 X 7.5 Level - Main
Primary Bedroom: 13.5 X 12.5 Level - Main
Living Room: 12.5 X 11 Level - Main
Kitchen: 11.5 X 8.5 Level - Main
Garage: 22 X 21 Level - Main
Bathroom: 8 X 4.5 Level - Main
Eatin Kitchen: 13.5 X 13.5 Level - Main
Bedroom: 12 X 11 Level - Main
Bedroom: 12 X 11 Level - Main
Local Schools
School District: Bentonville
Listed By / Shown By
Listed By
Agency Name: Coldwell Banker Harris McHaney & Faucette-Bentonvi
Shown By
Agent Name: Jodi Burks
Agent Phone: (479) 256-5342
Agency Title: Crye-Leike Real Estate Services

Source: NWAKBOR MLS
Estimate Your Payment
Estimated Payment
$ 1,245.42 per month $796.75 Principal & Interest $344.25 Property Tax $104.42 Homeowner's InsuranceChange Payment Information




Privacy Policy / DMCA Notice / ADA Accessibility


This site is hosted, designed and copyright
© 1994 - 2026 by
Delta Media Group, Inc. -- Patent Pending --
3 Bridle Circle | MLS# 1342693
This single family home located at 3 Bridle Circle, Bella Vista, AR 72715 is currently listed for sale with an asking price of $358,000. This property was built in 2023 and has 3 bedrooms and 2 full baths with 1618 sq. ft. Bridle Circle is located in the Oakford Sub Bvv subdivision within the Bentonville school district. Search Oakford Sub Bvv real estate on jodiburks.crye-leike.com today.