




BEDS3
BATHS2 full
SQUARE FEET1,595
MLS#1345063
STATUSActive
PROPERTY TYPEResidential - Single Family
SUBDIVISIONCANTERBURY SUB-BVV
SCHOOLBentonville
Property Description
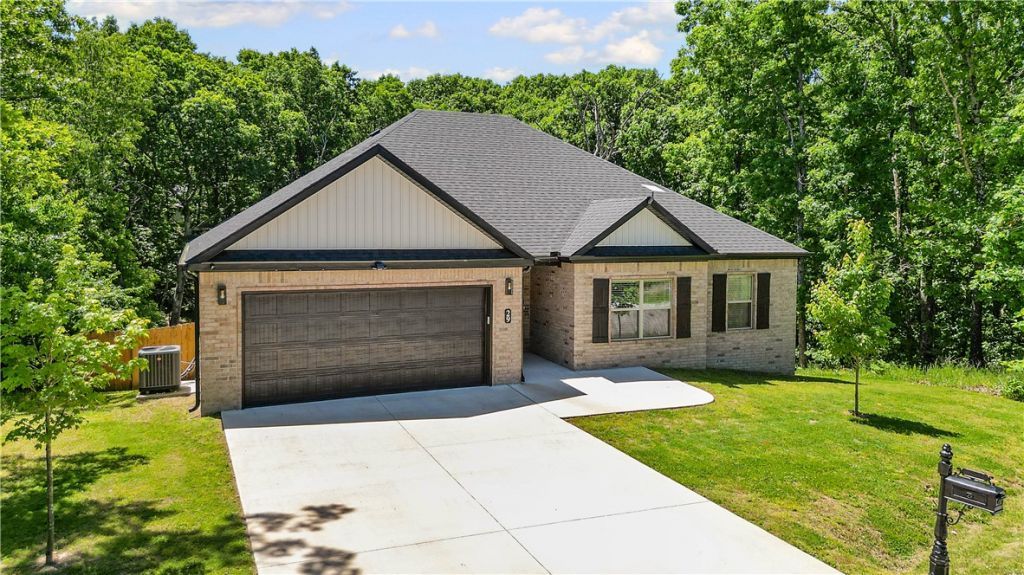
Built in 2024, this move-in ready 3-bedroom, 2-bath home offers modern comfort in one of Bella Vista's most desirable locations. Tucked away at the end of a secluded cul-de-sac, this property provides rare privacy while still being minutes from everything outdoor enthusiasts love. The thoughtfully designed open-concept layout is filled with natural light and custom built-ins, creating the perfect space for entertaining and everyday living. The spacious living area centers around a cozy fireplace and flows seamlessly into the kitchen and dining areas. The private primary suite offers a quiet retreat, while the split floor plan includes 2 nicely sized secondary bedrooms with a full bath. Enjoy the double-gated wood privacy fence and quick access to the Back 40 Trail system, Metfield Clubhouse, Dogwood Golf Course, area lakes, and outdoor recreation.Appliances, furniture, decor, Starlink, lawn care equipment convey with acceptable offer, making this an exceptional opportunity in a prime Bella Vista location.
Property Features
Property Type: Residential - Single Family
Cooling: Electric, Heat Pump
Fireplaces: 1
Heating: Electric, Heat Pump
Lot Size: 0.26 Acres
Roof Type: Architectural, Shingle
Stories: 1.0
Taxes: $3,465
Year Built: 2024
Amenities
Attic
Built-in Features
Ceiling Fan(s)
Eat-in Kitchen
Granite Counters
Pantry
Programmable Thermostat
Split Bedrooms
Storage
Smart Home
Walk-In Closet(s)
Window Treatments
Concrete Driveway
Feature Descriptions
Appliances: Dryer, Dishwasher, Electric Range, Electric Water Heater, Disposal, Microwave Hood Fan, Microwave, Refrigerator, Washer, ENERGY STAR Qualified Appliances, Plumbed For Ice Maker
Body of Water: Lake Ann
Community Features: Biking, Fitness, Playground, Lake, Near Fire Station, Near Hospital, Near Schools, Pool, Shopping, Trails/Paths
Days on Site: 16
Exterior: Brick, Vinyl Siding
Fencimg: Back Yard, Privacy, Wood
Fireplace: Gas Log
Flooring: Carpet, Laminate, Simulated Wood, Tile
HOA Fee: 480/ Annually
Laundry: Washer Hookup, Dryer Hookup
Lot: City Lot, Subdivision
Parcel#: 16-06572-000
Parking: Attached, Garage, Garage Door Opener
Parking Notes: Attached, Garage, Garage Door Opener
Patio/Porch: Covered, Deck, Porch
Pool: Pool, Community
Sewer: Septic Tank
Swimming Pool: Yes
Utilities: Electricity Available, Septic Available, Water Available
Water: Public
Window: Blinds, Drapes
Room Sizes
Garage: 20 X 22 Level - Main
Living Room: 15.2 X 17.9 Level - Main
Dining Room: 11.2 X 8 Level - Main
Eatin Kitchen: 11.2 X 9.11 Level - Main
Utility Room: 7 X 8.2 Level - Main
Bathroom: 9 X 6.4 Level - Main
Bedroom: 11.9 X 13.2 Level - Main
Bedroom: 11.2 X 11.7 Level - Main
Primary Bathroom: 9.2 X 10.8 Level - Main
Primary Bedroom: 14.2 X 15.3 Level - Main
Local Schools
School District: Bentonville
Listed By / Shown By
Listed By
Agency Name: 1 Percent Lists Arkansas Real Estate
Shown By
Agent Name: Jodi Burks
Agent Phone: (479) 256-5342
Agency Title: Crye-Leike Real Estate Services

Source: NWAKBOR MLS
Estimate Your Payment
Estimated Payment
$ 1,207.54 per month $812.33 Principal & Interest $288.75 Property Tax $106.46 Homeowner's InsuranceChange Payment Information




Privacy Policy / DMCA Notice / ADA Accessibility


This site is hosted, designed and copyright
© 1994 - 2026 by
Delta Media Group, Inc. -- Patent Pending --
29 Chatham Drive | MLS# 1345063
This single family home located at 29 Chatham Drive, Bella Vista, AR 72714 is currently listed for sale with an asking price of $365,000. This property was built in 2024 and has 3 bedrooms and 2 full baths with 1595 sq. ft. Chatham Drive is located in the CANTERBURY SUB-BVV subdivision within the Bentonville school district. Search CANTERBURY SUB-BVV real estate on jodiburks.crye-leike.com today.