




BEDS4
BATHS3 full
SQUARE FEET2,071
MLS#1347103
STATUSActive
PROPERTY TYPEResidential - Single Family
SUBDIVISIONLivingston
SCHOOLFayetteville
Property Description
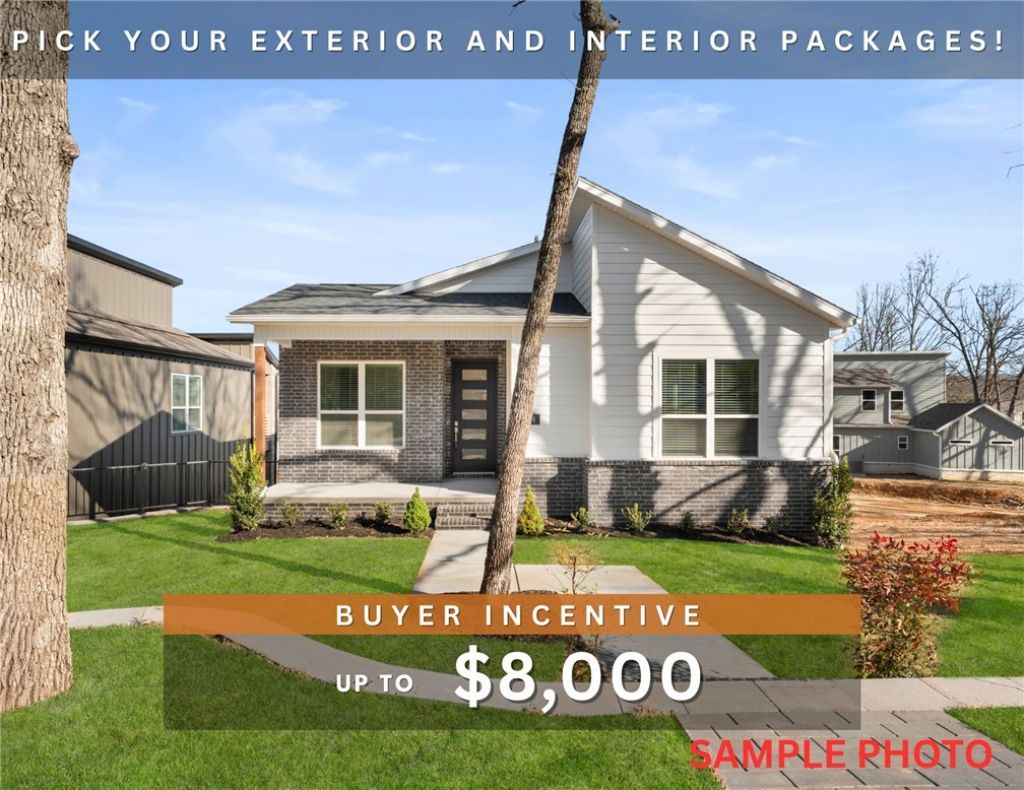
Discover this stunning modern home in the perfect East Fayetteville location?just a short walk to beloved Gulley Park! This beautiful lot backs up to a tree preserve and trails! Keith floorplan featuring designer finishes throughout. Enjoy a spacious open floorplan with a large living room, electric fireplace, and beautiful wood flooring. The chef's kitchen boasts 3cm quartz countertops, stainless steel frigidaire professional-grade appliances, custom cabinets to the ceiling with soft close door hinges, vented hood, and a walk-in pantry. The luxurious primary suite includes hardwood floors, custom beams, and a spa-like bathroom with walk in tile shower, double sinks and walk in closet. With a formal eat in area, large covered balcony, cubbies to keep you organized, extra storage and included blinds and gutters, this home blends comfort, style, and convenience in one unbeatable package. POA maintained lawncare and access to Niokaska Creek Trail from the neighborhood!
Property Features
Property Type: Residential - Single Family
Basement: Finished, Walk-Out Access
Basement: Yes
Cooling: Central Air, Electric
Fireplaces: 1
Heating: Central, Gas
Home Style: Contemporary
Lot Size: 0.11 Acres
Roof Type: Architectural, Shingle
Stories: 2.0
Taxes: $0
Year Built: 2026
Amenities
Built-in Features
Ceiling Fan(s)
Eat-in Kitchen
Pantry
Programmable Thermostat
Quartz Counters
Split Bedrooms
Walk-In Closet(s)
Window Treatments
Storage
Concrete Driveway
Feature Descriptions
Appliances: Built-In Range, Built-In Oven, Dishwasher, Electric Oven, Gas Cooktop, Disposal, Gas Water Heater, Microwave, Range Hood, Tankless Water Heater, Plumbed For Ice Maker
Community Features: Biking, Curbs, Near Fire Station, Near Hospital, Near Schools, Park, Shopping, Sidewalks, Trails/Paths
Days on Site: 13
Exterior: Brick, Concrete
Fencimg: None
Fireplace: Electric, Living Room
Flooring: Carpet, Tile, Wood
HOA Fee: 175/ Monthly
Laundry: Washer Hookup, Dryer Hookup
Lot: Central Business District, Cleared, City Lot, Landscaped, Level, Near Park, Subdivision, Views
Parcel#: 765-34987-000
Parking: Attached, Garage, Garage Door Opener
Parking Notes: Attached, Garage, Garage Door Opener
Patio/Porch: Balcony, Covered, Porch
Sewer: Public Sewer
Utilities: Electricity Available, Natural Gas Available, Sewer Available, Water Available
Water: Public
Water Features: None
Window: Blinds
Room Sizes
Eatin Kitchen: 8 X 11 Level - Main
Kitchen: 11 X 17 Level - Main
Living Room: 20 X 21 Level - Main
Bedroom: 12 X 12 Level - Basement
Bedroom: 10 X 13 Level - Basement
Bedroom: 10 X 10 Level - Main
Primary Bedroom: 13 X 14 Level - Main
Local Schools
School District: Fayetteville
Listed By / Shown By
Listed By
Agency Name: Weichert, REALTORS Griffin Company Bentonville
Shown By
Agent Name: Jodi Burks
Agent Phone: (479) 256-5342
Agency Title: Crye-Leike Real Estate Services

Source: NWAKBOR MLS
Estimate Your Payment
Estimated Payment
$ 1,381.71 per month $1,221.61 Principal & Interest $0.00 Property Tax (data not provided by mls) $160.10 Homeowner's InsuranceChange Payment Information




Privacy Policy / DMCA Notice / ADA Accessibility


This site is hosted, designed and copyright
© 1994 - 2026 by
Delta Media Group, Inc. -- Patent Pending --
2880 N Sumac Drive | MLS# 1347103
This single family home located at 2880 N Sumac Drive, Fayetteville, AR 72703 is currently listed for sale with an asking price of $548,900. This property was built in 2026 and has 4 bedrooms and 3 full baths with 2071 sq. ft. N Sumac Drive is located in the Livingston subdivision within the Fayetteville school district. Search Livingston real estate on jodiburks.crye-leike.com today.