


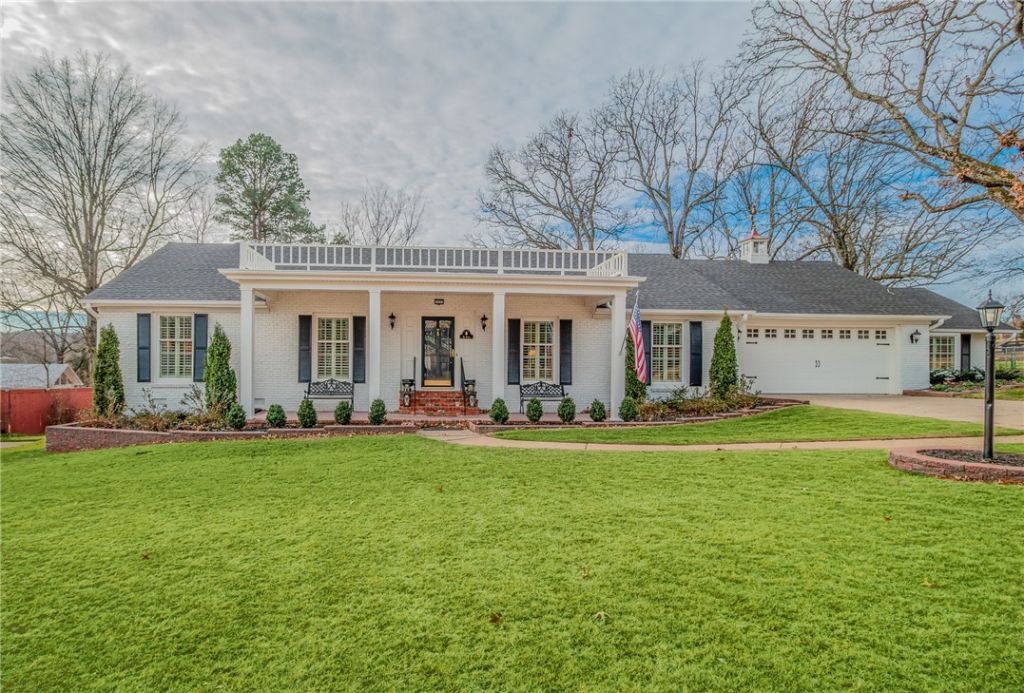


BEDS4
BATHS3 full 1 partial
SQUARE FEET3,036
MLS#1338284
STATUSPending
PROPERTY TYPEResidential - Single Family
SUBDIVISIONNorth Ridge
SCHOOLFayetteville
Property Description
Timeless Southern-style architecture welcomes you to this beautiful home in the highly sought-after North Ridge subdivision, known for its established setting with mature trees & distinctive homes. Offering 3,036 sq ft, 4 bedrooms, & 3.5 baths, the home sits on a spacious .51-acre lot. Inside, the expansive layout includes formal living & dining rooms, a comfortable family room, & a versatile bonus room. A mix of original & updated wood flooring and plantation shutters throughout add to the charm of this home. The kitchen offers custom cabinetry with a built-in hutch in the eat-in dining area. Outdoor living is a highlight of this property featuring a screened-in back porch, rear patio, hot tub deck with pergola roof, & an additional large patio off the bonus room overlooking the park-like backyard. With generous indoor spaces and multiple outdoor living areas, this home offers a wonderful balance of space, comfort, and outdoor enjoyment in one of Fayetteville's most special neighborhoods. Sold As Is.
Property Features
Property Type: Residential - Single Family
Basement: Crawl Space
Cooling: Central Air, Electric
Fireplaces: 1
Heating: Central, Gas
Lot Size: 0.51 Acres
Roof Type: Architectural, Shingle
Stories: 1.0
Taxes: $1,430
Year Built: 1963
Amenities
Attic
Built-in Features
Ceiling Fan(s)
Eat-in Kitchen
Granite Counters
Hot Tub/Spa
Pantry
Split Bedrooms
Storage
Shutters
Walk-In Closet(s)
Multiple Living Areas
Concrete Driveway
Feature Descriptions
Appliances: Double Oven, Dishwasher, Electric Cooktop, Electric Water Heater, Disposal, Gas Water Heater, Microwave, Refrigerator
Community Features: Near Schools
Days on Site: 79
Exterior: Brick
Fencimg: Back Yard, Chain Link, Partial, Privacy, Wood
Fireplace: Family Room, Gas Starter, Wood Burning
Flooring: Laminate, Simulated Wood, Tile, Wood
Hot Tub: Yes
Laundry: Washer Hookup, Dryer Hookup
Lot: City Lot, Landscaped, Subdivision
Parcel#: 765-08793-000
Parking: Attached, Garage, Garage Door Opener
Parking Notes: Attached, Garage, Garage Door Opener
Patio/Porch: Covered, Patio, Porch, Screened
Sewer: Public Sewer
Spa: Yes
Spa: Hot Tub
Utilities: Cable Available, Electricity Available, Natural Gas Available, Sewer Available, Water Available
Water: Public
Water Features: None
Window: Plantation Shutters
Room Sizes
Bonus Room: 17.7 X 19.1 Level - Main
Eatin Kitchen: 10.2 X 17.9 Level - Main
Family Room: 13.7 X 20.2 Level - Main
Dining Room: 11.6 X 12.11 Level - Main
Living Room: 13 X 14.10 Level - Main
Bedroom: 12.6 X 12 Level - Main
Bedroom: 12.11 X 13.3 Level - Main
Bedroom: 12.2 X 11.1 Level - Main
Primary Bedroom: 16.2 X 23.9 Level - Main
Local Schools
School District: Fayetteville
Listed By / Shown By
Listed By
Agency Name: Portfolio Sotheby's International Realty
Shown By
Agent Name: Jodi Burks
Agent Phone: (479) 256-5342
Agency Title: Crye-Leike Real Estate Services

Source: NWAKBOR MLS
Estimate Your Payment
Estimated Payment
$ 1,868.64 per month $1,546.77 Principal & Interest $119.17 Property Tax $202.71 Homeowner's InsuranceChange Payment Information




Privacy Policy / DMCA Notice / ADA Accessibility


This site is hosted, designed and copyright
© 1994 - 2026 by
Delta Media Group, Inc. -- Patent Pending --
2083 N Austin Drive | MLS# 1338284
This single family home located at 2083 N Austin Drive, Fayetteville, AR 72703 is currently listed for sale with an asking price of $695,000. This property was built in 1963 and has 4 bedrooms and 3 full and 1 partial baths with 3036 sq. ft. N Austin Drive is located in the North Ridge subdivision within the Fayetteville school district. Search North Ridge real estate on jodiburks.crye-leike.com today.