


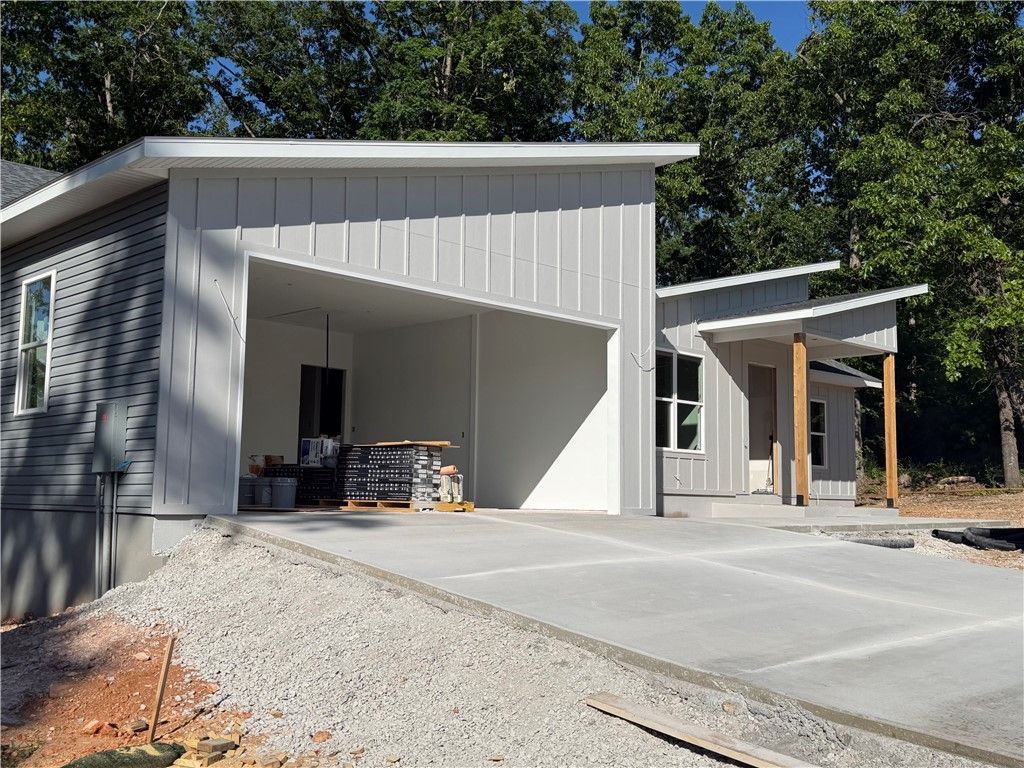


BEDS3
BATHS2 full
SQUARE FEET1,817
MLS#1331690
STATUSActive
PROPERTY TYPEResidential - Single Family
SUBDIVISIONBoswell Sub Bvv
SCHOOLGravette
Property Description
Welcome to your dream home! New-construction property combines style, comfort, and functionality. With 3 bedrooms plus a bonus room, there's plenty of space for everyone. The open-concept layout features high ceilings and premium finishes that create a bright and modern atmosphere. The kitchen includes a walk-in pantry, while the primary suite offers a relaxing retreat with a walk-in closet. Nestled on a large .46-acre corner lot, the home includes front and back porches plus a deck?perfect for enjoying morning coffee or hosting family gatherings. Will be ready mid August.A modern lifestyle meets comfort in every detail?come see it today! *****Photos shown are not of the subject property. They are from a previously built home by the same builder and are provided for reference only to showcase the builder's quality, finishes, and workmanship. The home is currently under construction, and as the project progresses, photos of the actual property will be added. Actual features, finishes, and layout may vary*****
Property Features
Property Type: Residential - Single Family
Basement: Crawl Space
Cooling: Central Air, Electric
Fireplaces: 1
Heating: Central, Electric
Home Style: Contemporary, Split Level
Lot Size: 0.46 Acres
Roof Type: Architectural, Shingle
Stories: 1.0
Taxes: $44
Year Built: 2026
Amenities
Attic
Built-in Features
Ceiling Fan(s)
Cathedral Ceiling(s)
Eat-in Kitchen
Granite Counters
Pantry
Programmable Thermostat
Quartz Counters
Split Bedrooms
Storage
Smart Home
Walk-In Closet(s)
Window Treatments
Concrete Driveway
Feature Descriptions
Appliances: Dishwasher, Electric Cooktop, Electric Water Heater, Disposal, Microwave Hood Fan, Microwave, Self Cleaning Oven, Plumbed For Ice Maker
Body of Water: Loch Lomond
Community Features: Biking, Lake, Trails/Paths
Days on Site: 144
Exterior: Aluminum Siding, Brick
Fencimg: None
Fireplace: Electric
Flooring: Luxury Vinyl Plank
Laundry: Washer Hookup, Dryer Hookup
Lot: Cleared, Corner Lot, Outside City Limits, Subdivision
Parcel#: 16-04827-000
Parking: Attached, Garage, Garage Door Opener
Parking Notes: Attached, Garage, Garage Door Opener
Patio/Porch: Balcony, Covered
Sewer: Septic Tank
Utilities: Electricity Available, Propane, Septic Available, Water Available
Water: Public
Window: Blinds
Room Sizes
Living Room: 15 X 20 Level - Main
Garage: 23 X 22.4 Level - Main
Dining Room: 12 X 7 Level - Main
Bonus Room: 11.10 X 12.4 Level - Main
Bedroom: 15.12 X 13.2 Level - Main
Bedroom: 11.10 X 11.6 Level - Main
Bedroom: 11.10 X 11.6 Level - Main
Local Schools
School District: Gravette
Listed By / Shown By
Listed By
Agency Name: DC Real Estate
Shown By
Agent Name: Jodi Burks
Agent Phone: (479) 256-5342
Agency Title: Crye-Leike Real Estate Services

Source: NWAKBOR MLS
Estimate Your Payment
Estimated Payment
$ 1,131.39 per month $997.05 Principal & Interest $3.67 Property Tax $130.67 Homeowner's InsuranceChange Payment Information




Privacy Policy / DMCA Notice / ADA Accessibility


This site is hosted, designed and copyright
© 1994 - 2026 by
Delta Media Group, Inc. -- Patent Pending --
2 Davington Lane | MLS# 1331690
This single family home located at 2 Davington Lane, Bella Vista, AR 72715 is currently listed for sale with an asking price of $448,000. This property was built in 2026 and has 3 bedrooms and 2 full baths with 1817 sq. ft. Davington Lane is located in the Boswell Sub Bvv subdivision within the Gravette school district. Search Boswell Sub Bvv real estate on jodiburks.crye-leike.com today.