


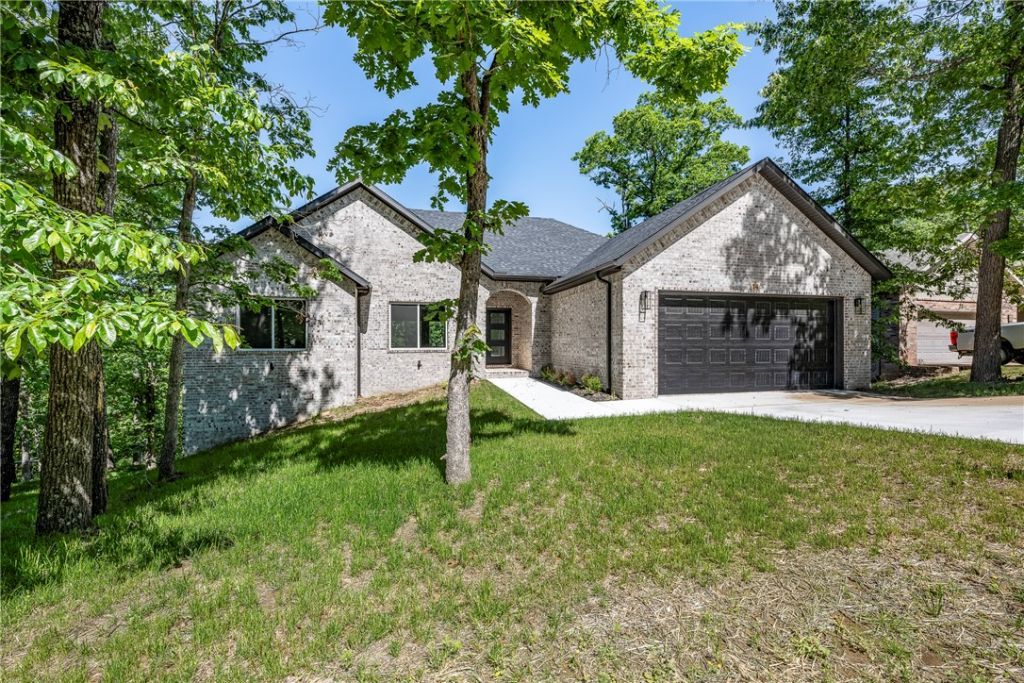


BEDS3
BATHS2 full 1 partial
SQUARE FEET2,629
MLS#1345502
STATUSPending
PROPERTY TYPEResidential - Single Family
SUBDIVISIONYork Sub Bvv
SCHOOLBentonville
Property Description
This beautifully crafted NEW home brings together mountain-inspired design and modern livability. From the moment you step inside, the soaring ceilings with exposed wood beams and wide-plank rustic flooring create a warm, inviting feel that's both elevated and comfortable.The open-concept layout is designed for how people actually live today?connecting the kitchen, dining, and living spaces seamlessly. The kitchen features custom cabinetry, a large island perfect for gathering, with finishes that will hold their value for years to come. If you love a sunny home, this is a must see! The stunning floor-to-ceiling stone fireplace, adds character and a cozy focal point. Just beyond, step out onto the spacious covered deck to enjoy the fresh air.The main level offers 3 bedrooms, including a primary suite that feels like a true retreat. Primary bath has dual sinks, double shower heads, and connects to the laundry room! The walk out basement is your large flex space with kitchenette & 1/2 bath & deck. 2 Bdrm Septic.
Property Features
Property Type: Residential - Single Family
Basement: Finished, Partial, Walk-Out Access
Basement: Yes
Cooling: Electric
Fireplaces: 1
Heating: Heat Pump
Lot Size: 0.33 Acres
Roof Type: Architectural, Shingle
Stories: 2.0
Taxes: $54
Year Built: 2025
Amenities
Attic
Ceiling Fan(s)
Eat-in Kitchen
Granite Counters
Split Bedrooms
Storage
Walk-In Closet(s)
Concrete Driveway
Feature Descriptions
Appliances: Dishwasher, Electric Water Heater, Disposal, Microwave, Propane Range, ENERGY STAR Qualified Appliances
Body of Water: Lake Ann
Community Features: Biking, Trails/Paths
Days on Site: 16
Exterior: Brick, Vinyl Siding
Fencimg: None
Fireplace: Gas Starter, Living Room
Flooring: Carpet, Luxury Vinyl Plank, Tile
HOA Fee: 40/ Monthly
Laundry: Washer Hookup, Dryer Hookup
Lot: City Lot, Wooded
Parcel#: 16-33685-000
Parking: Attached, Garage, Garage Door Opener
Parking Notes: Attached, Garage, Garage Door Opener
Patio/Porch: Covered, Deck
Sewer: Septic Tank
Utilities: Electricity Available, Septic Available, Water Available
Water: Public
Water Features: None
Room Sizes
Utility Room: 8 X 6 Level - Main
Garage: 22 X 22 Level - Main
Bedroom: 13 X 12 Level - Main
Bedroom: 14 X 13 Level - Main
Primary Bedroom: 15 X 17 Level - Main
Kitchen: 10 X 21 Level - Main
Living Room: 17 X 21 Level - Main
Dining Room: 12 X 12 Level - Main
Local Schools
School District: Bentonville
Listed By / Shown By
Listed By
Agency Name: Better Homes and Gardens Real Estate Journey Bento
Shown By
Agent Name: Jodi Burks
Agent Phone: (479) 256-5342
Agency Title: Crye-Leike Real Estate Services

Source: NWAKBOR MLS
Estimate Your Payment
Estimated Payment
$ 1,489.42 per month $1,312.86 Principal & Interest $4.50 Property Tax $172.05 Homeowner's InsuranceChange Payment Information




Privacy Policy / DMCA Notice / ADA Accessibility


This site is hosted, designed and copyright
© 1994 - 2026 by
Delta Media Group, Inc. -- Patent Pending --
14 Sheffield Drive | MLS# 1345502
This single family home located at 14 Sheffield Drive, Bella Vista, AR 72714 is currently listed for sale with an asking price of $589,900. This property was built in 2025 and has 3 bedrooms and 2 full and 1 partial baths with 2629 sq. ft. Sheffield Drive is located in the York Sub Bvv subdivision within the Bentonville school district. Search York Sub Bvv real estate on jodiburks.crye-leike.com today.