




BEDS4
BATHS4 full
SQUARE FEET5,480
MLS#1337319
STATUSActive
PROPERTY TYPEResidential - Single Family
SUBDIVISIONNorwood Sub-Bvv
SCHOOLBentonville
Property Description
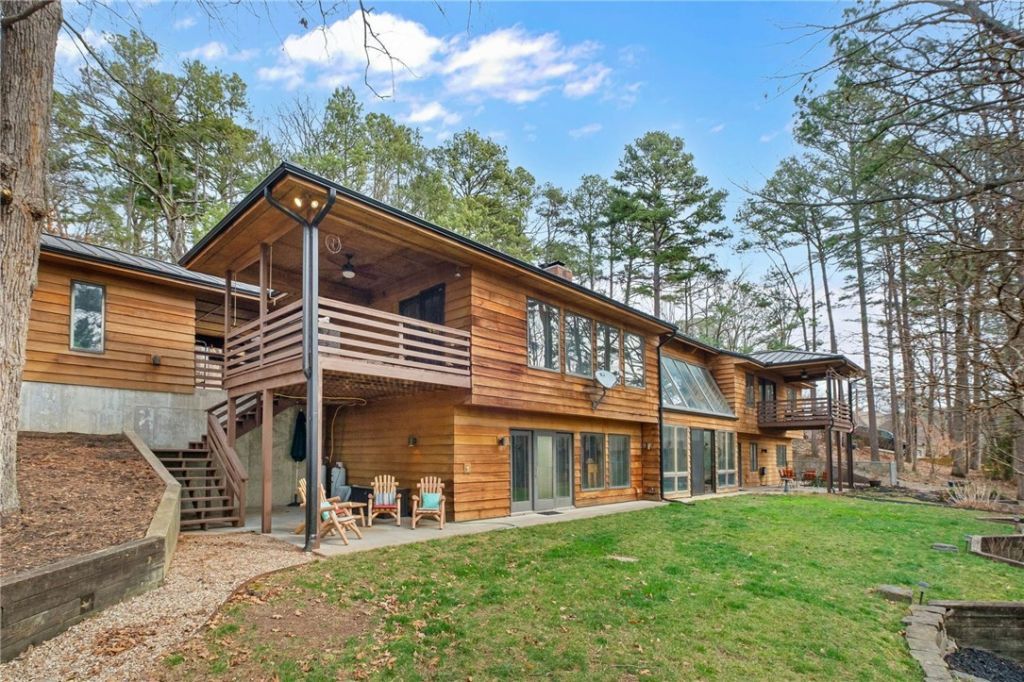
This extraordinary 4 bed, 4 bath, 5,480 sq ft lakefront home is as impressive in size as it is in character. A truly unique mid-century designed property offering unmatched space, flexibility, and stunning waterfront living. The main level is thoughtfully designed with three bedrooms, an office, and a warm, inviting kitchen that flows effortlessly into the living and dining areas, creating a natural hub for everyday living and entertaining. The lower level expands the possibilities even further, featuring an additional bedroom, oversized family room, bright sunroom, utility room, and a versatile bonus space currently serving as a workout room. Whether you envision a media lounge, guest retreat, game room, or wood shop, this home easily adapts to your lifestyle. With its expansive layout, distinctive design, and prime lakefront setting, this is far from ordinary, it's a statement property. Schedule your private tour today and experience the scale and uniqueness for yourself.
Property Features
Property Type: Residential - Single Family
Basement: Full, Finished, Walk-Out Access
Basement: Yes
Cooling: Central Air, Electric
Fireplaces: 3
Heating: Central, Electric, Heat Pump
Lot Size: 1.46 Acres
Roof Type: Metal
Stories: 2.0
Taxes: $7,271
Year Built: 1987
Amenities
Wet Bar
Built-in Features
Ceiling Fan(s)
Cathedral Ceiling(s)
Central Vacuum
Granite Counters
Pantry
Quartz Counters
Split Bedrooms
Skylights
Walk-In Closet(s)
Window Treatments
Multiple Living Areas
Sun Room
Workshop
Concrete Driveway
Feature Descriptions
Appliances: Counter Top, Double Oven, Dishwasher, Electric Cooktop, Electric Oven, Electric Water Heater, Disposal, Propane Cooktop, Self Cleaning Oven, Trash Compactor, Plumbed For Ice Maker
Body of Water: Lake Norwood
Community Features: Clubhouse, Fitness, Golf, Playground, Park, Recreation Area, Tennis Court(s), Trails/Paths, Lake, Near Fire Station, Pool
Days on Site: 84
Exterior: Brick, Cedar
Fencimg: Chain Link, Partial
Fireplace: Family Room, Living Room, Pellet Stove, Wood Burning
Flooring: Carpet, Parquet, Tile, Vinyl
HOA Fee: 56/ Monthly
Laundry: Washer Hookup, Dryer Hookup
Lot: Cul-De-Sac, Subdivision, Sloped, Wooded
Parcel#: 16-23043-000
Parking: Attached, Garage Door Opener
Parking Notes: Attached, Garage Door Opener
Patio/Porch: Covered, Deck
Pool: None, Community
Sewer: Septic Tank
Special View Info: Lake
Swimming Pool: Yes
Utilities: Cable Available, Electricity Available, Propane, Phone Available, Septic Available, Water Available
Water: Public
Water Features: Boat Dock/Slip, Lake Front
Window: Double Pane Windows, Wood Frames, Blinds, Skylight(s)
Room Sizes
Utility Room: 15.9 X 8.11 Level - Basement
Other: 28.6 X 19 Level - Basement
Bedroom: 15.3 X 15.10 Level - Basement
Sunroom: 23 X 16.8 Level - Basement
Family Room: 24.4 X 28.6 Level - Basement
Bedroom: 9.7 X 11 Level - Main
Library: 11.7 X 15.3 Level - Main
Bedroom: 11.7 X 13.4 Level - Main
Primary Bedroom: 22.5 X 17.1 Level - Main
Dining Room: 16.6 X 12 Level - Main
Living Room: 16.6 X 17 Level - Main
Kitchen: 22.4 X 11.10 Level - Main
Local Schools
School District: Bentonville
Listed By / Shown By
Listed By
Agency Name: Gibson Real Estate
Shown By
Agent Name: Jodi Burks
Agent Phone: (479) 256-5342
Agency Title: Crye-Leike Real Estate Services

Source: NWAKBOR MLS
Estimate Your Payment
Estimated Payment
$ 3,865.73 per month $2,882.11 Principal & Interest $605.92 Property Tax $377.71 Homeowner's InsuranceChange Payment Information




Privacy Policy / DMCA Notice / ADA Accessibility


This site is hosted, designed and copyright
© 1994 - 2026 by
Delta Media Group, Inc. -- Patent Pending --
1 Croglin Lane | MLS# 1337319
This single family home located at 1 Croglin Lane, Bella Vista, AR 72714 is currently listed for sale with an asking price of $1,295,000. This property was built in 1987 and has 4 bedrooms and 4 full baths with 5480 sq. ft. Croglin Lane is located in the Norwood Sub-Bvv subdivision within the Bentonville school district. Search Norwood Sub-Bvv real estate on jodiburks.crye-leike.com today.